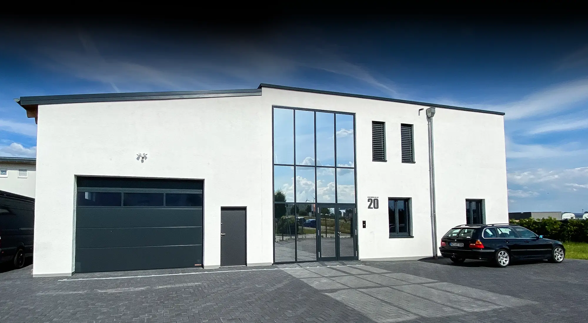
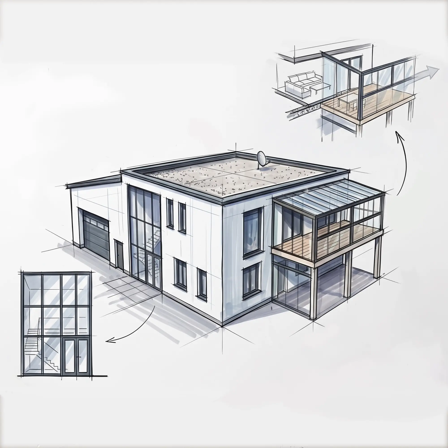
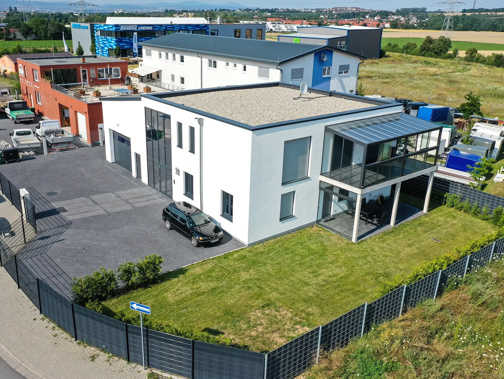
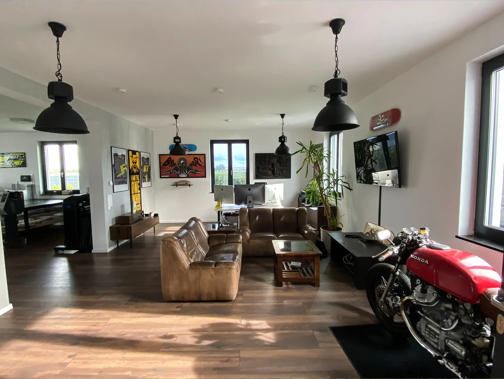
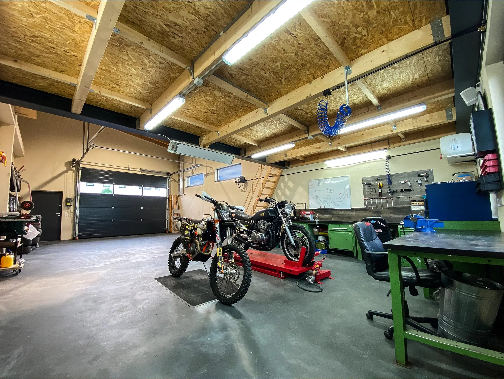
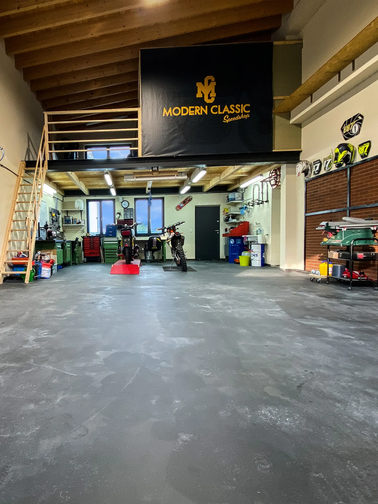
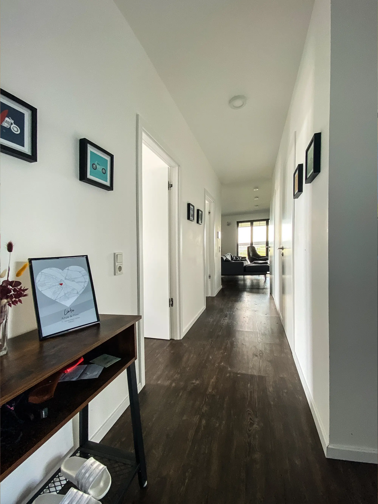
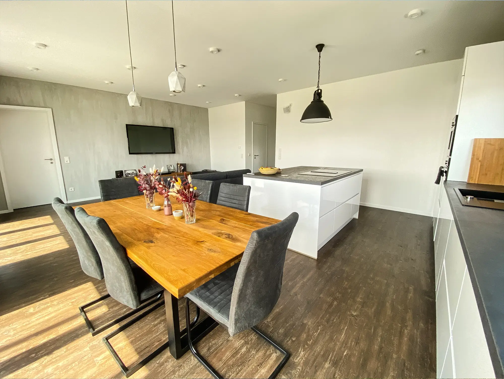
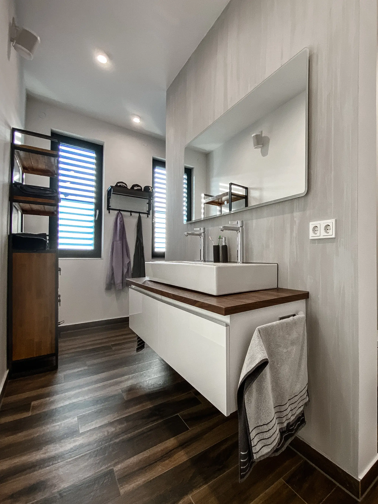
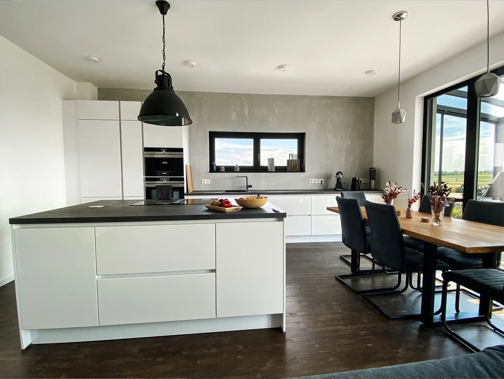
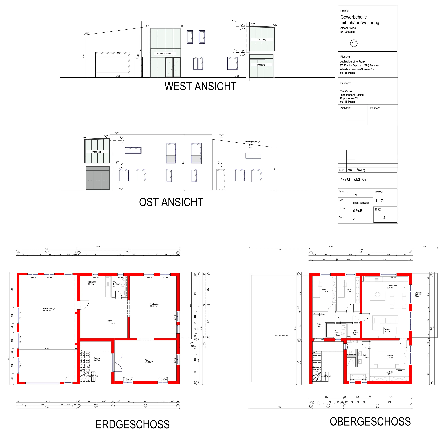
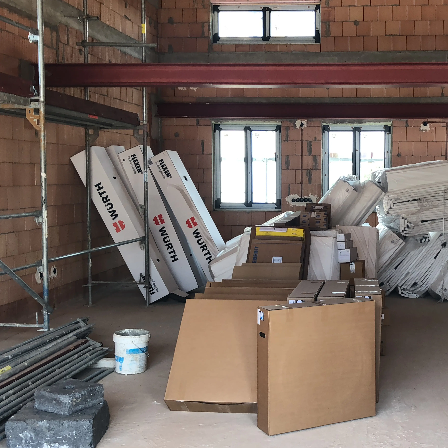
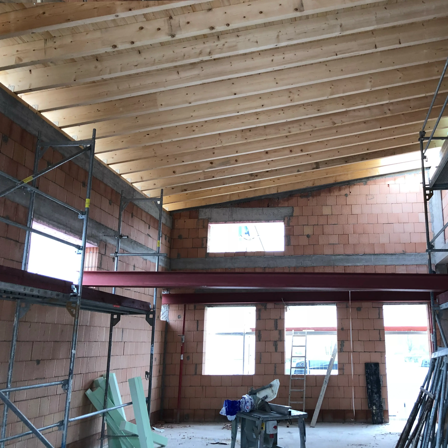
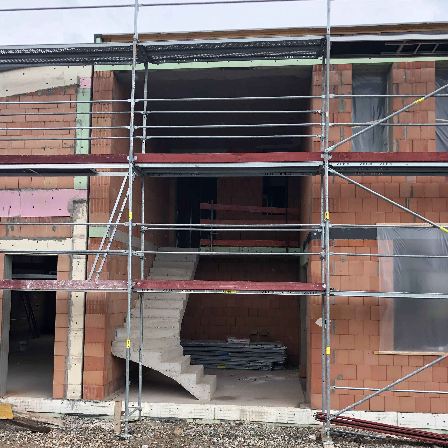
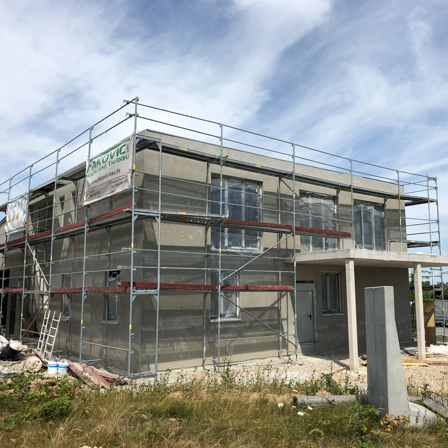
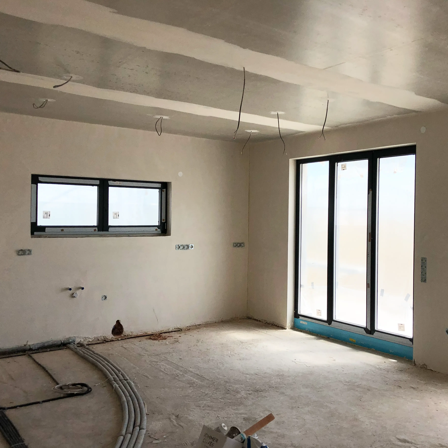
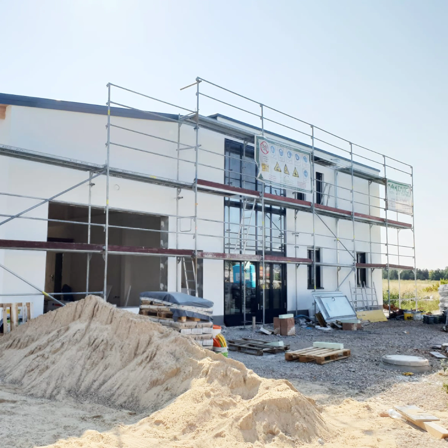
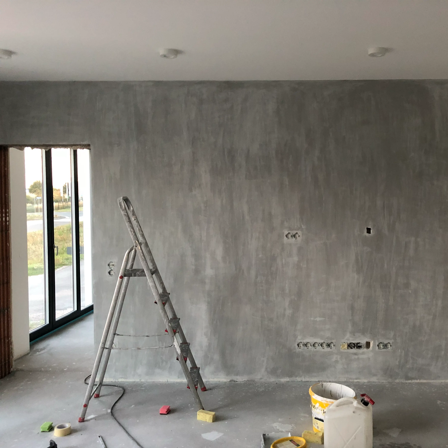
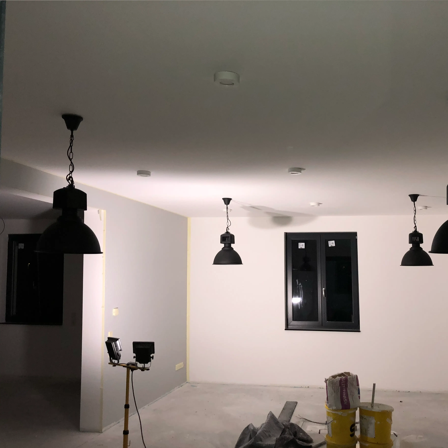
The idea to build a company headquarters with combined living area above actually started in 2014. By the time it was financed and finished, it was October 2018. I found a plot in a newly developed industrial area at an acceptable price and bought it in 2015.The first drawings and plans were made by myself, using Adobe Illustrator as I had no knowledge of architectural software. The drawings were later correctly refined by an architect friend. I did not use a general contractor and sourced all necessary construction companies by myself, comparing prices and setting timelines, so I was basically the planner & general manager of this project.Making this effort helped me to save a lot of the costs you would actually pay to architects and general contractors and at the same time I was able to learn about the process of building something at such a medium scale. Due to my good relationship with most of the vendors, I was able to get billed like it was an apartment building, making it possible to create a high quality building in every respect at a fraction of the usual costs.
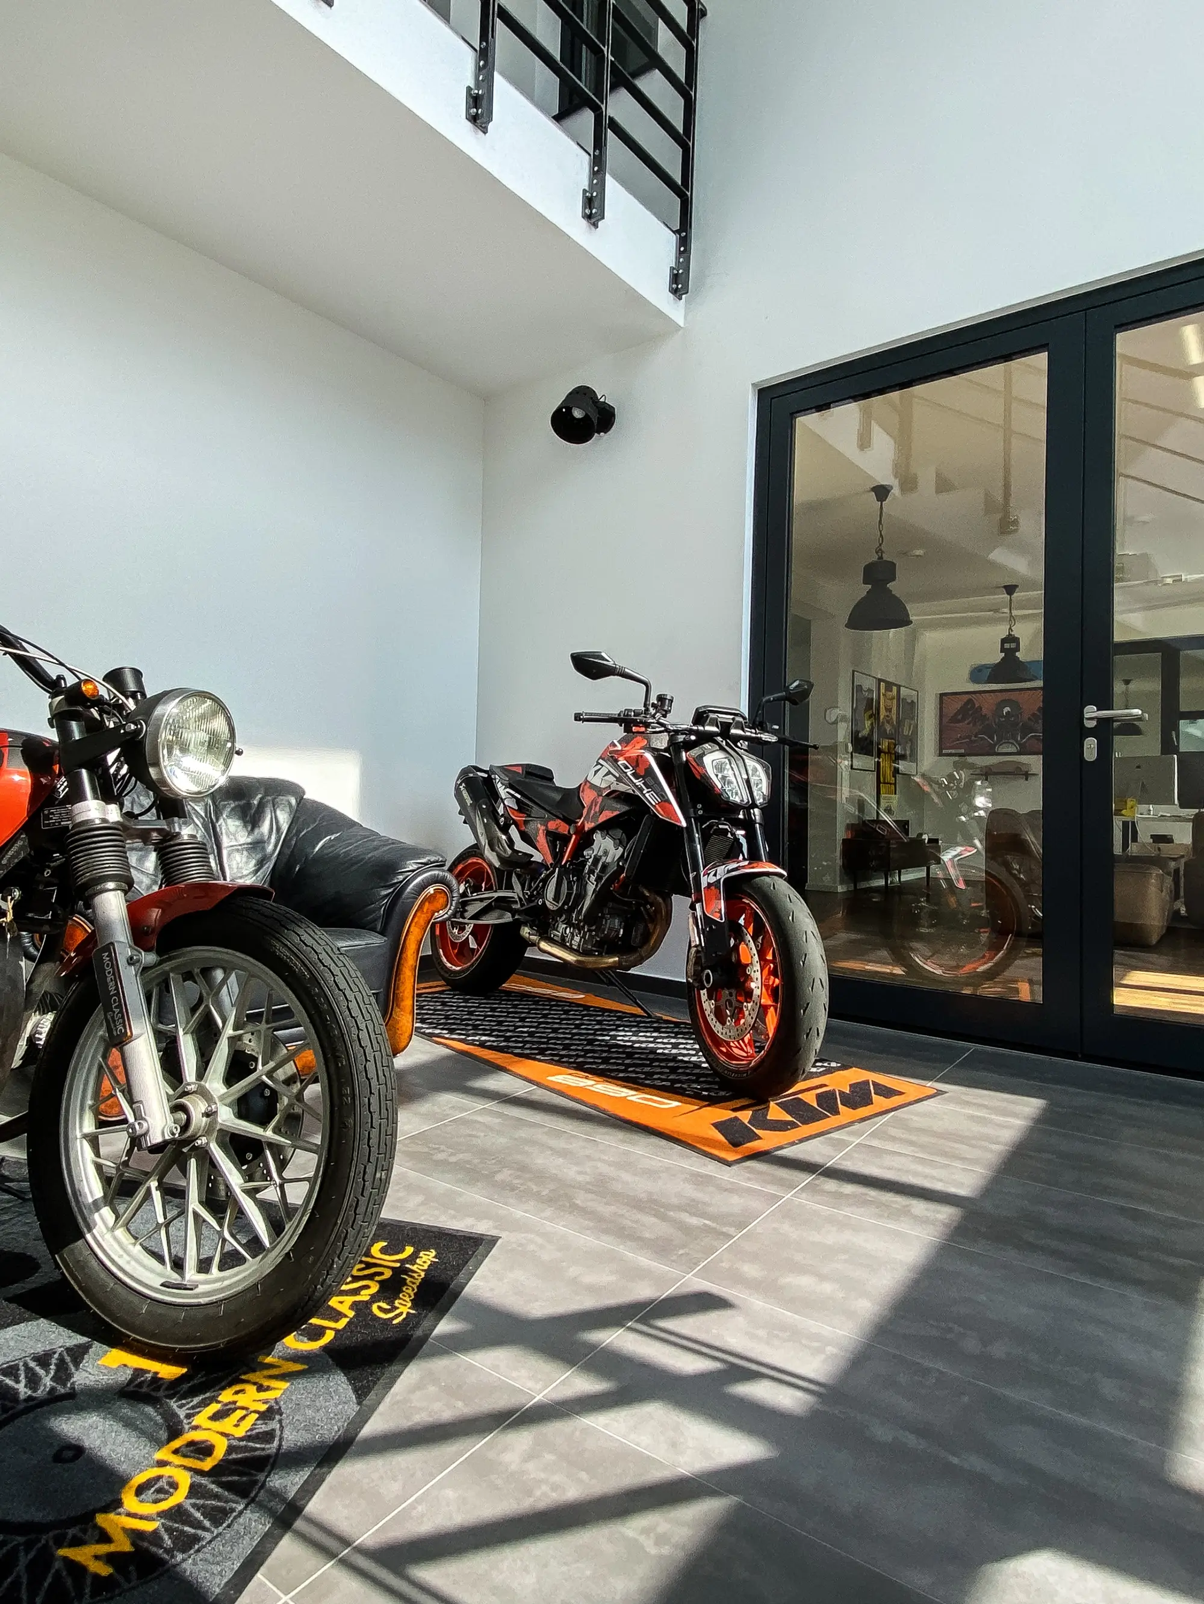
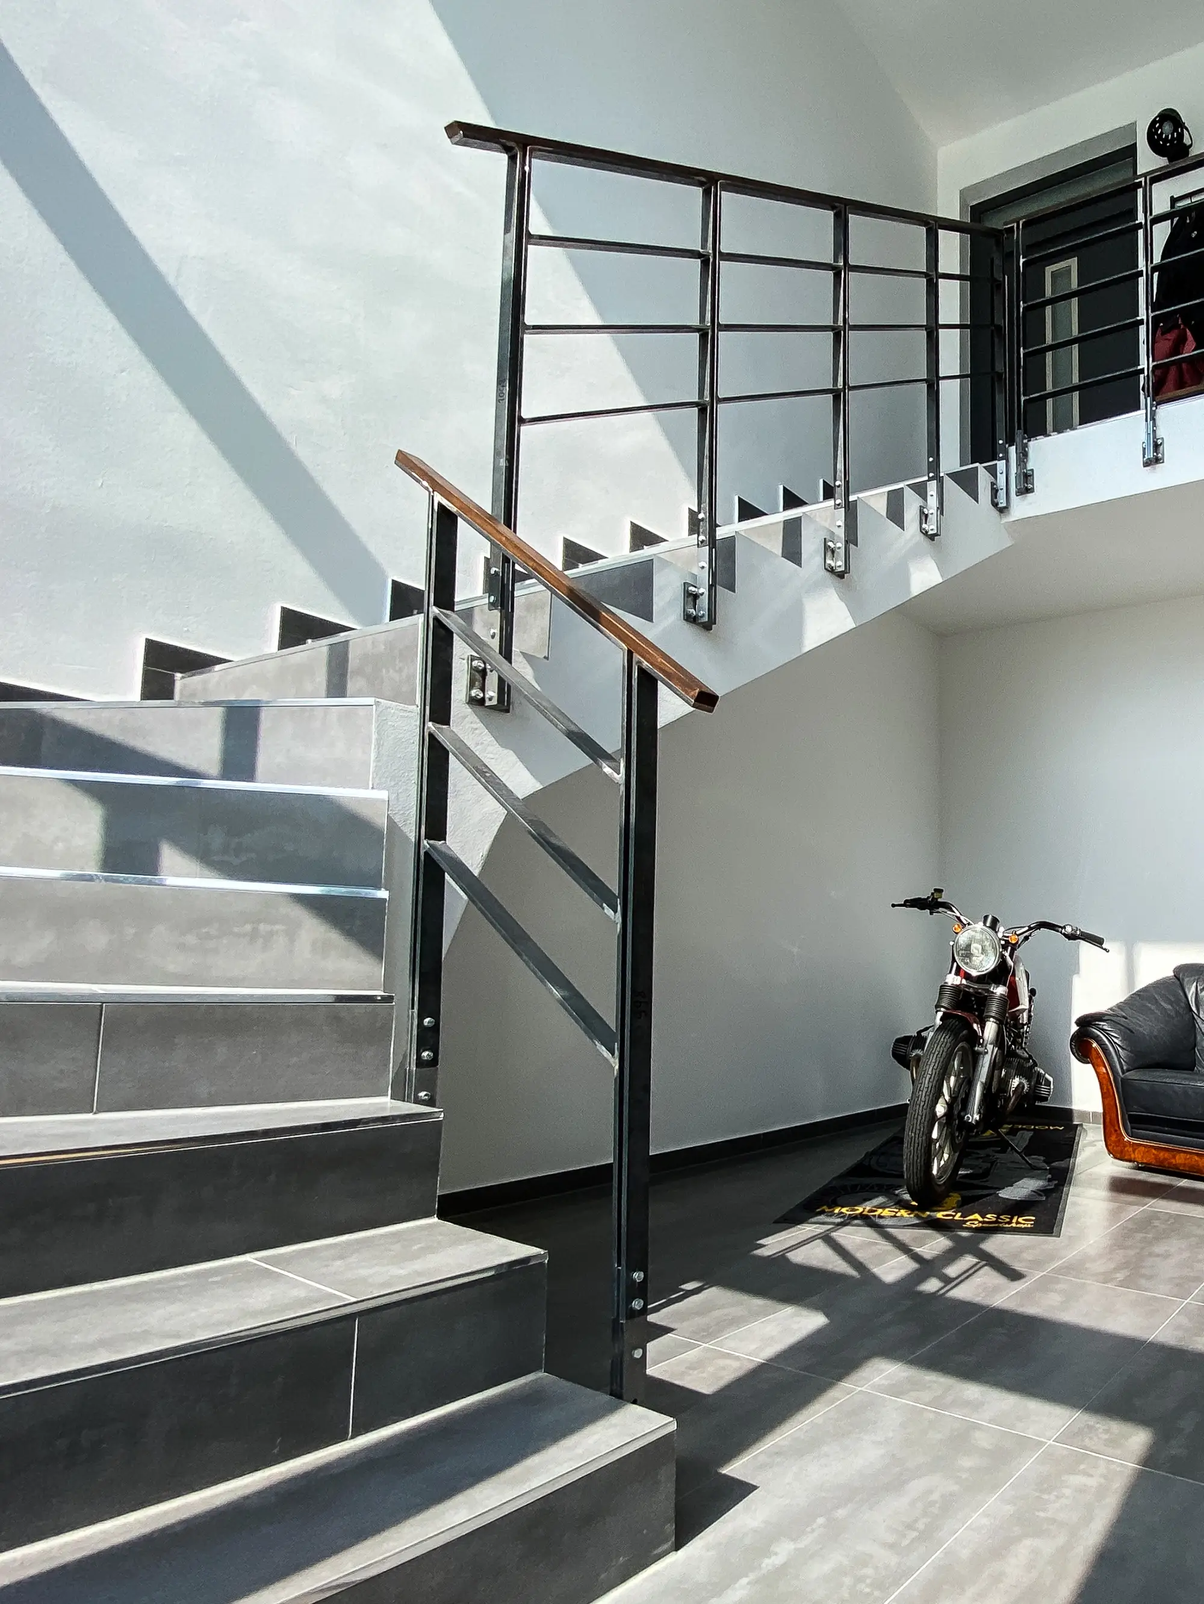
In 2021, when I relocated to Sweden, I took all the interior & exterior shots, wrote the listing description and put it on several German property portals without using a broker, as this would eat up around 7% of the profit. The next day I received an inquiry via telephone and after a quick visit, the building was sold at asking price, doubling my original investment (after taxes) after having lived and worked in it for about 3 years.